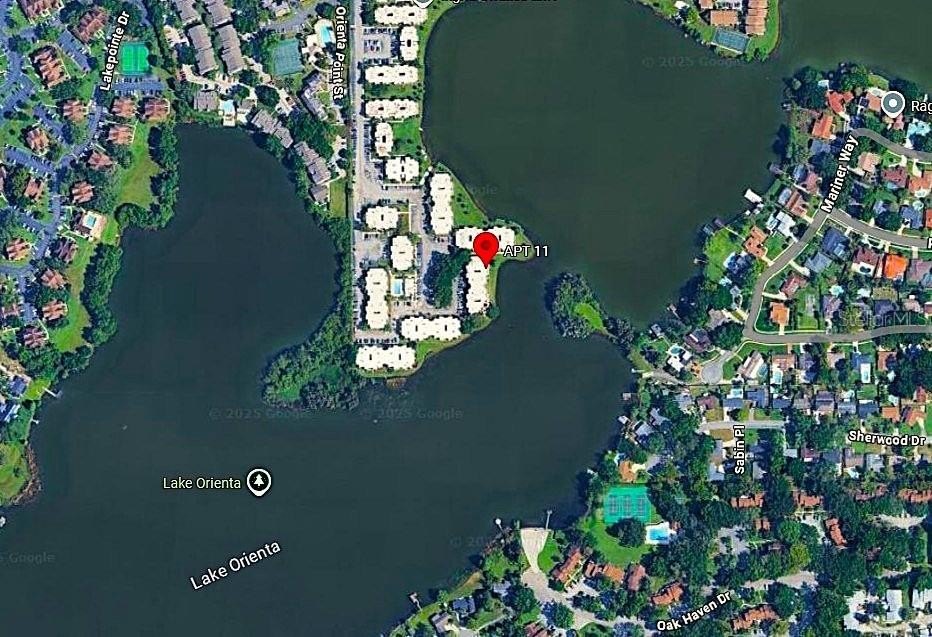
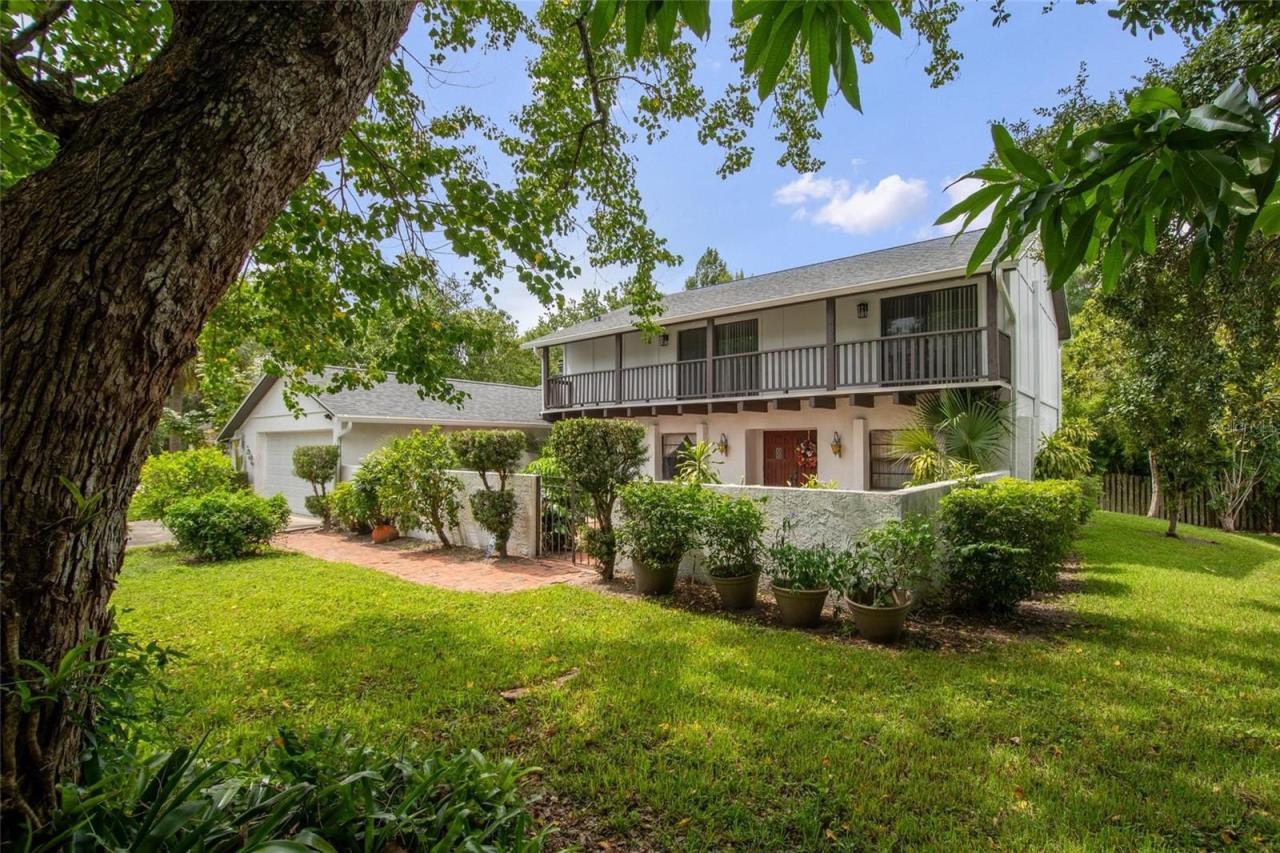
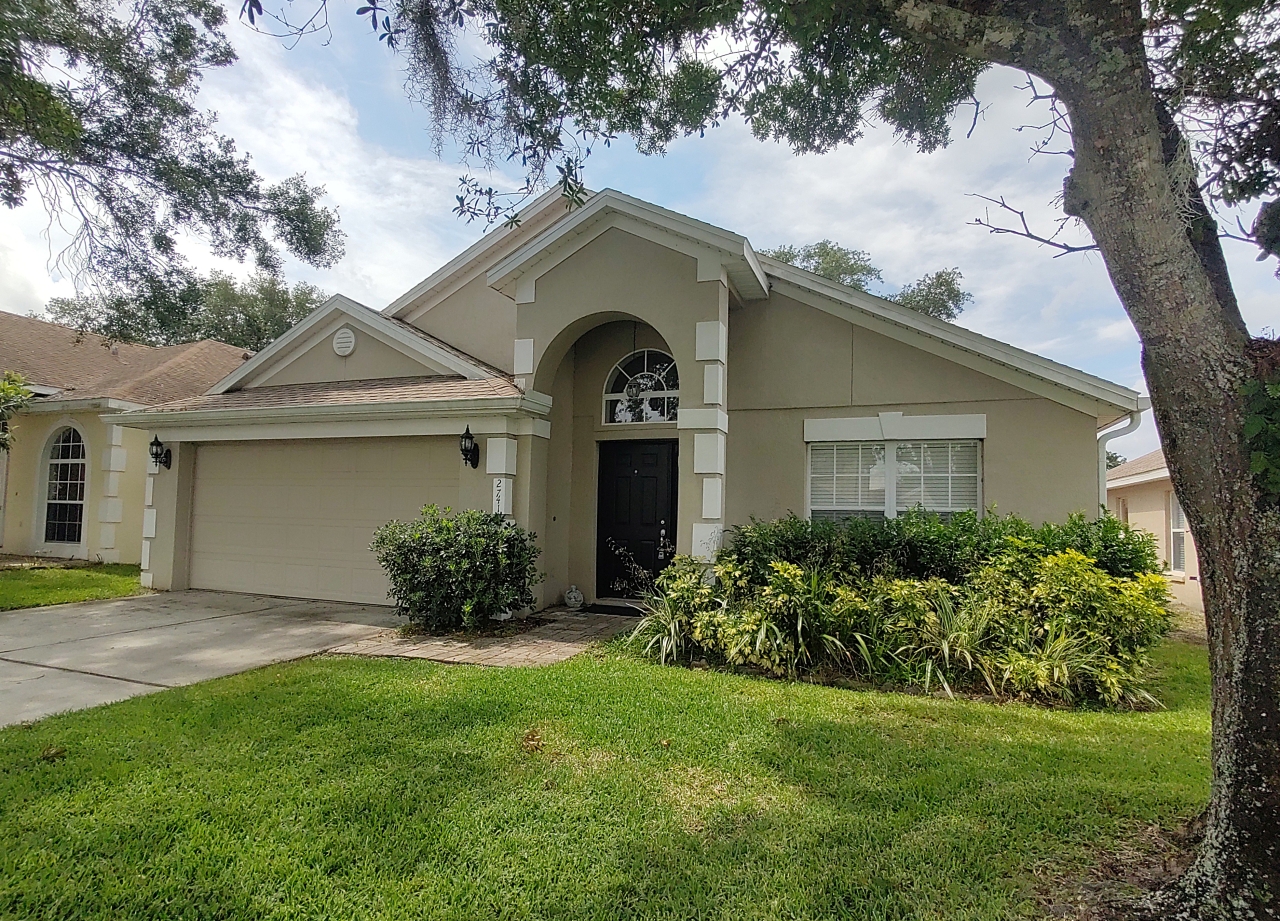
8349 CITRUS CHASE DRIVE, ORLANDO, FL
$2,700
2 Beds
2 Baths
2 full
1544 SqFt
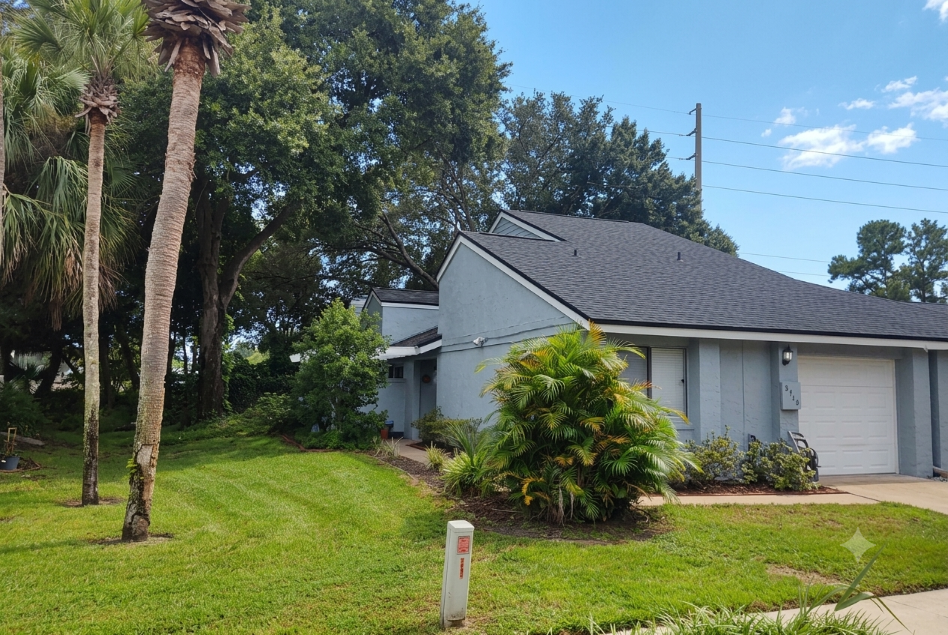
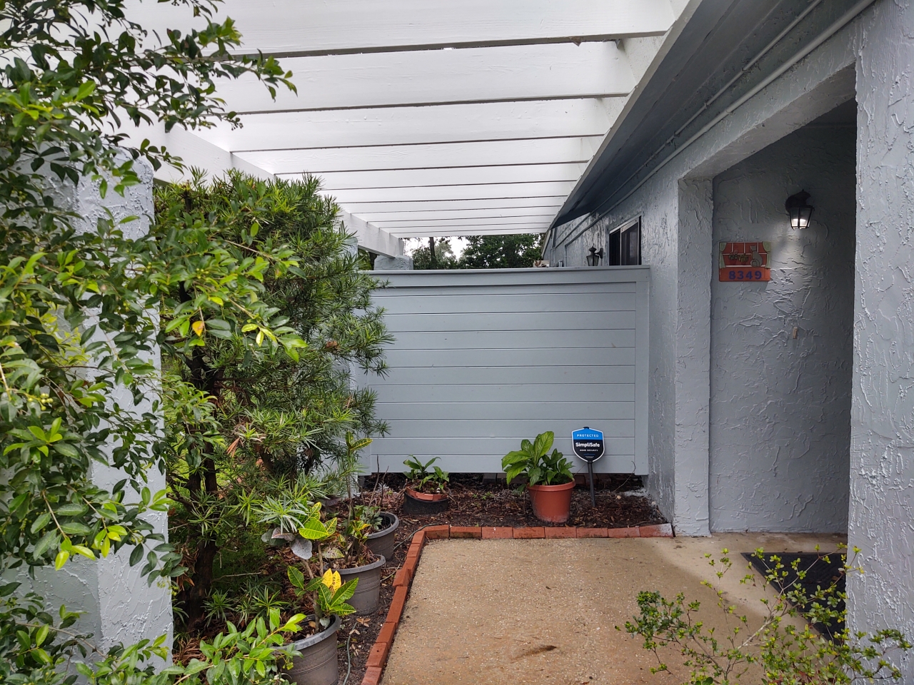
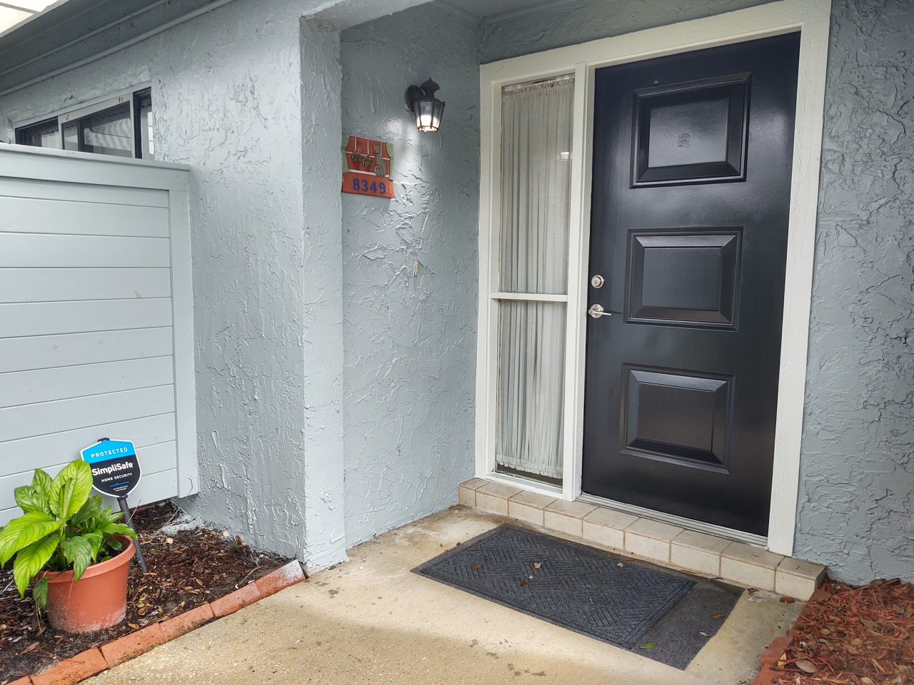
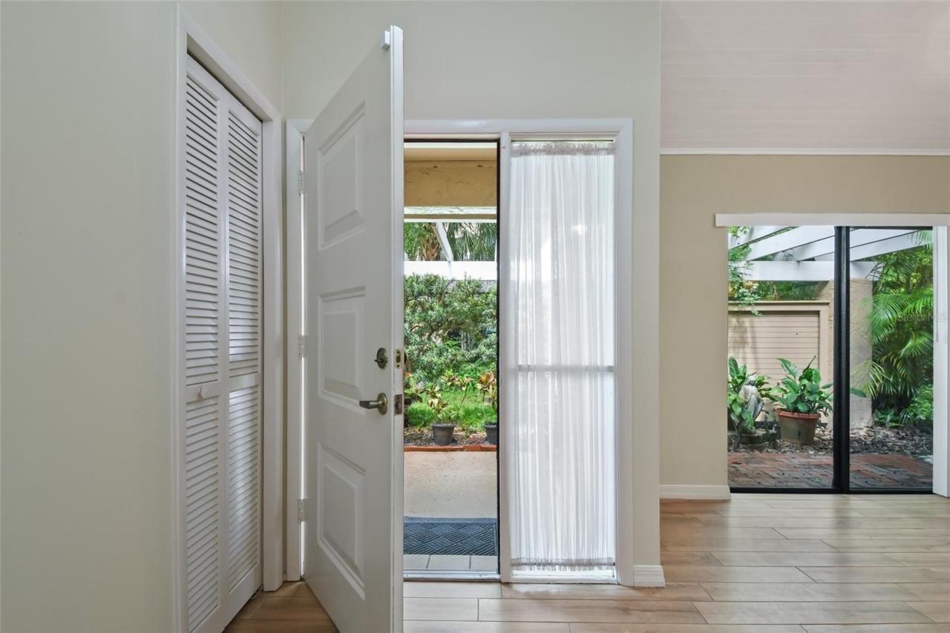
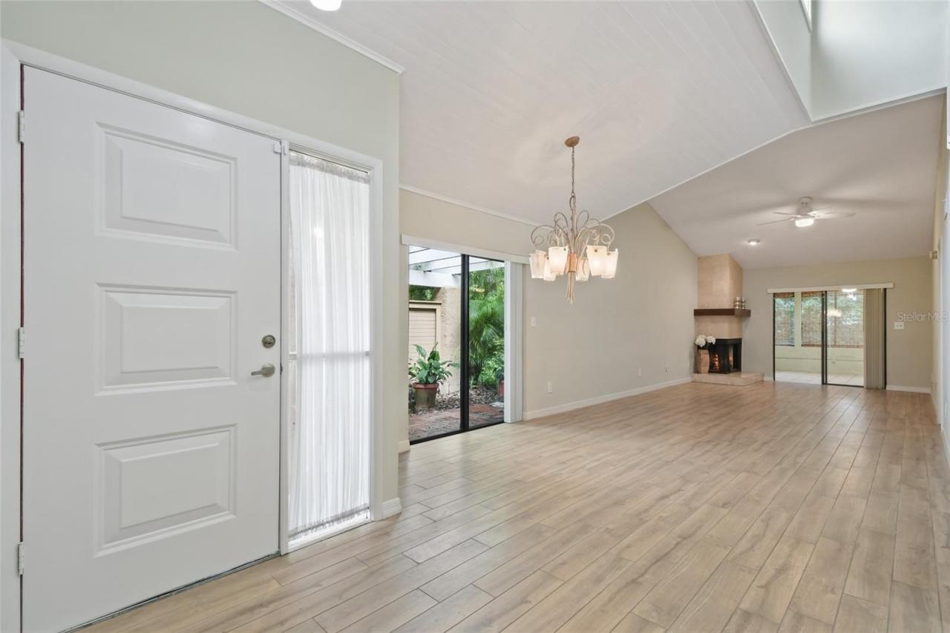
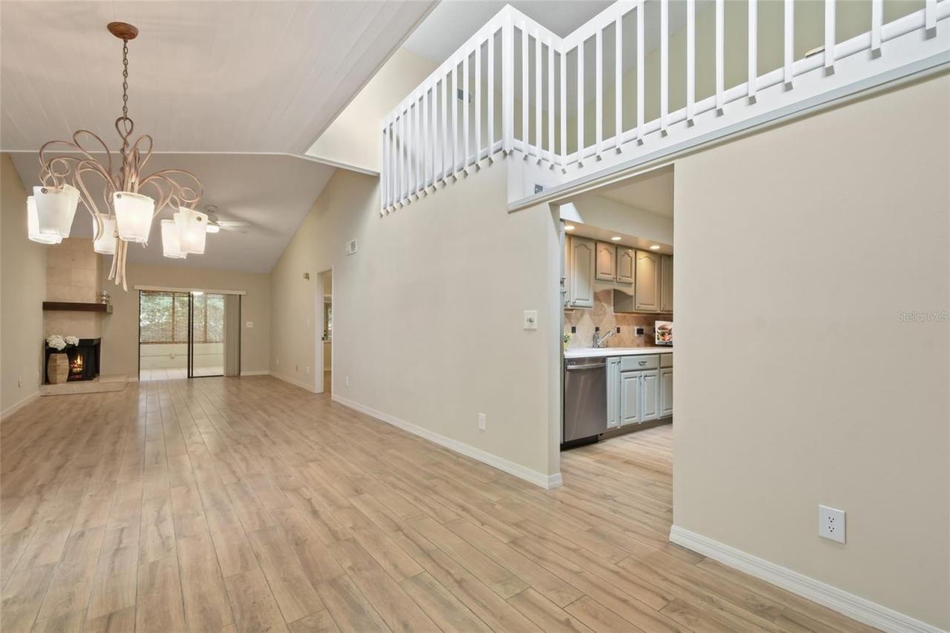
Dr. Phillips renovated 2-Bed/2-Bath end-unit townhome available in the desirable Citrus Chase community. This move-in ready home offers a split-plan layout, cathedral ceilings, loft, fireplace, garage, an oversized lanai, and so much more. The expansive living room with wood-burning fireplace accented in tile, opens to a side patio and a magnificently proportioned Florida room through glass sliders. Stunning wood-look porcelain plank tile flooring throughout the living room and other main living areas, and brand-new neutral carpeting in the oversized loft.
The contemporary kitchen boasts solid wooden cabinetry, glass-front upper cabinets, Corian countertops, upgraded stainless steel appliances including a 24-bottle wine refrigerator, swing out pantry shelving and organizers, and a convenient portable island and breakfast bar with additional cabinet storage. The spacious primary bedroom offers a view to the adjacent Lanai, walk-in closet, en-suite bathroom with shower, separate stone-top vanities and plenty of built-in cabinet space for linens and other bath essentials.
Nestled in a tranquil wooded setting amid lush tropical plant varieties is a private brick patio where you can enjoy your morning coffee or afternoon cocktail. This complete package also includes an integral one-car garage, additional driveway parking, front & rear lighting, security system and automatic irrigation. Very private end unit with no rear neighbors and an open view in the front to the green space commons. It's an easy walk to the community pool, clubhouse, and tennis courts. Washer and dryer, grounds maintenance, and trash/recycles collection included. Citrus Chase is quiet and tucked away while conveniently accessible to a plethora of casual and luxury dining, shopping, entertainment amenities, I-4, International Drive and the theme parks. Available September 2026.
Property Details
| Property Type | Residential |
|---|---|
| Mls # | O6435700 |
| LotSize | 0.1 sqft |
| Property Subtype | Townhouse |
| Year Built | 1983 |
| Heating and Cooling | Central AC, Central Heating, Fireplace |
| Parking Types | 1-car garage, attached, off street, driveway |
| Appliances | Dishwasher, Garbage Disposal, Microwave, Oven, Range, Refrigerator, Wine Refrigerator, Washer, Dryer |
|---|---|
| Floor Coverings | Porcelain Tile, Carpet, Ceramic Tile |
| Community Features | Clubhouse, Park, Pool, Sidewalk, Special Community Restrictions, Tennis Courts |
| Interior Features | Cathedral Ceiling(s), Ceiling Fans(s), Eating Space In Kitchen, High Ceiling(s), Living Room/Dining Room Combo, Solid Surface Counters, Split Bedroom, Thermostat, Walk-In Closet, Blinds |
| Room Dimensions | Living Room: 12 x 20 Loft: 11 x 16 Primary Bedroom: 11 x 15 Bedroom-2: 12 x 15 Foyer: 9 x 12 Lanai: 12 x 24 |
Photos



Get Top Dollar for Your Home
With Our 100+ Point Marketing Plan!
Learn how we will get your home:
- In front of and shown to more buyers
- Sold faster and for more money
- Sold on your terms without the hassle and stress

Real Estate Resource Center
Real Estate Reports for Home Owners, Sellers & Buyers!




Maps & Local
Schools
Print Brochure
View More Listings
Click the property below to view the virtual tour of each listing.